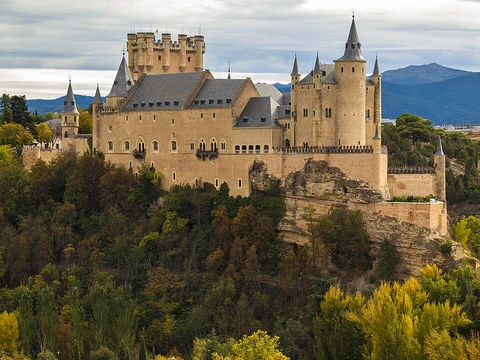
Chateau de Chambord
A French Renaissance hunting lodge and architectural landmark.

It is one of the most recognisable châteaux in the world due to its distinctive French Renaissance architecture, which blends traditional French medieval forms with classical Renaissance structures. Originally built as a hunting lodge for Francis I, it is the largest château in the Loire Valley.
- Location
- Chambord, Centre-Val de Loire, France
- Commissioned by
- Francis I of France
- Architectural style
- French Renaissance
- Attributed designer
- Domenico da Cortona (with possible influence from Leonardo da Vinci)
- On-site overseer
- Pierre Neveu
Lore & Background
The Château de Chambord was commissioned by Francis I as a hunting lodge, though he spent barely seven weeks there in total. The original design is attributed to the Tuscan architect Domenico da Cortona, with Leonardo da Vinci possibly influencing the design. The château was altered considerably during its 28 years of construction, overseen on-site by Pierre Neveu. Near completion, Francis hosted his old arch-rival, Charles V, Holy Roman Emperor, at Chambord.
Reader's Guide
The Château de Chambord is significant as a symbol of French Renaissance architecture and royal power. Its design departs from medieval castle architecture, lacking serious defences, and features an open double-spiral staircase that may have been influenced by Leonardo da Vinci. During the French Revolution, furnishings were sold and timber removed. In the Second World War, art works from the Louvre and Château de Compiègne were moved there.
Did You Know?
- The open double-spiral staircase has two spirals that ascend three floors without ever meeting.
- During the Second World War, art works from the Louvre and Château de Compiègne were moved to Chambord.
- The château is surrounded by a 52.5-square-kilometre wooded park enclosed by a 31-kilometre wall.
A Renaissance Skyline in Stone
The Château de Chambord stands as one of the most instantly recognizable buildings in France, its silhouette a bold fusion of medieval French massing and the classical vocabulary of the Italian Renaissance. At its heart sits a central keep crowned by four corner bastion towers, all enclosed within a larger compound that adds two further massive towers to the front wall. Inside, four rectangular vaulted corridors intersect on every level to form a cross-shaped plan, a layout that was among the earliest in France to organize living space into self-contained suites rather than the long corridor-and-room arrangement of the Middle Ages. The numbers are staggering: four hundred and forty rooms, two hundred and eighty-two fireplaces, and eighty-four staircases spread across the structure. The roofscape alone defies easy description—eleven distinct tower types and three chimney varieties rise without symmetry, and the towers, notably stripped of the turrets and spires typical of their era, have been compared to the minarets of fifteenth-century Milan. Francis I reportedly wanted the whole effect to evoke the skyline of Constantinople, and the result, as Henry James observed, reads less like a single building than like an entire city compressed into one footprint.
The Staircase Mystery and a King's Commission
Francis I ordered the construction of what would become the largest château in the Loire Valley, a hunting lodge meant to complement his established residences at Blois and Amboise. Credit for the original plan is contested: it is traditionally attributed to the Tuscan architect Domenico da Cortona, whose wooden model was still intact enough for the seventeenth-century writer André Félibien to sketch. That model shows a pair of straight, parallel stair flights set in one arm of the cross-plan, quite different from the dramatic central double-spiral staircase that ultimately became the building's centrepiece. While the question has never been fully settled, a growing consensus among scholars holds that Leonardo at least shaped the design of that iconic staircase, even if the broader composition owed something to Italian and French traditions alike.
Survival Through Revolution, War, and Time
The château's story does not end with its completion. For a period the building was simply left to stand empty and neglected, though scattered restoration efforts did appear during the nineteenth century. The twentieth century brought a more dramatic chapter: during the Second World War, the French government relocated artworks from the collections of the Louvre and the Château de Compiègne to Chambord for safekeeping, turning the once-private royal lodge into an emergency repository for national treasures. The 52.5-square-kilometre wooded park and game reserve, enclosed by a 31-kilometre wall and stocked with red deer, continues to frame the building in the same pastoral grandeur Francis I originally intended.
A Monument to Royal Spectacle
Francis I never needed Chambord for defence; the moat, the corner towers, and the curtain walls are purely decorative, even anachronistic for a sixteenth-century building that had no serious military purpose. The king's true aim was spectacle. He wanted the structure to recall the skyline of Constantinople, and he furnished it with open windows, loggias, and a vast terrace at the summit—features borrowed from the Italian Renaissance that were, frankly, ill-suited to the cold, damp climate of the Loire Valley. The showmanship reached its peak when, with the château nearly finished, Francis invited his old arch-rival Charles V, Holy Roman Emperor, to tour the building as a living advertisement of French wealth and power. The surrounding landscape was equally theatrical: a 52.5-square-kilometre park maintained with red deer, walled for thirty-one kilometres, evoking the kind of enclosed paradise that appeared in the Spanish novel Amadís de Gaula, which Francis himself had translated into French. In that book the ideal castle is called the Palace of Firm Isle, and one can imagine the king seeing Chambord as his own real-world version of that literary fantasy.
Common Misconceptions (Editorial)
A common misconception is that Château de Chambord was a full-time royal residence; in fact, Francis I spent barely seven weeks there in total. Another is that Leonardo da Vinci was the architect—while he may have influenced the design, the original design is attributed to Domenico da Cortona, with on-site oversight by Pierre Neveu.
Why It Matters (Editorial)
Château de Chambord endures as a symbol of Renaissance ambition and artistic rivalry, a hunting lodge so grand that Francis I hosted his former arch-rival, Charles V, within its unfinished walls. Its iconic double-spiral staircase—which never lets two ascending parties meet—continues to capture the imagination, embodying the playful ingenuity of an era when architecture itself became a statement of power and genius.
Frequently Asked Questions
What is Chateau de Chambord's role or purpose?
It was originally built as a grand hunting lodge for Francis I, serving as a royal retreat rather than a permanent residence. Over time it became one of the most recognisable architectural landmarks in France.
Why is Chateau de Chambord important?
Its architecture is celebrated for fusing traditional French medieval forms with classical Italian Renaissance elements, creating a hybrid style that defined the French Renaissance. This distinctive blend makes it one of the most instantly recognisable châteaux in the world.
Who designed Chateau de Chambord?
The design is generally attributed to the Italian architect Domenico da Cortona, though scholars note possible influence from Leonardo da Vinci. Pierre Neveu is credited as the on-site overseer who managed the building process for Francis I.
More in Castles 1-22
Spotted an error? Know more?
This is a living reference — every entry is fact-audited, and reader corrections feed straight into our audit queue. Suggest an edit · See this site's audit record